



5 Beds
3.5 Baths
2,813 SqFt
5 Beds
3.5 Baths
2,813 SqFt
Open House
Sat Oct 10, 11:00am - 1:00pm
Key Details
Property Type Single Family Home
Sub Type Single Family Residence
Listing Status Active
Purchase Type For Sale
Square Footage 2,813 sqft
Price per Sqft $159
Subdivision Garlic Creek West Ph Iii Sec 4A
MLS Listing ID 4412549
Style 1st Floor Entry
Bedrooms 5
Full Baths 3
Half Baths 1
HOA Fees $115/qua
HOA Y/N Yes
Year Built 2012
Annual Tax Amount $10,064
Tax Year 2026
Lot Size 5,972 Sqft
Acres 0.1371
Lot Dimensions 50 x 120
Property Sub-Type Single Family Residence
Source actris
Property Description
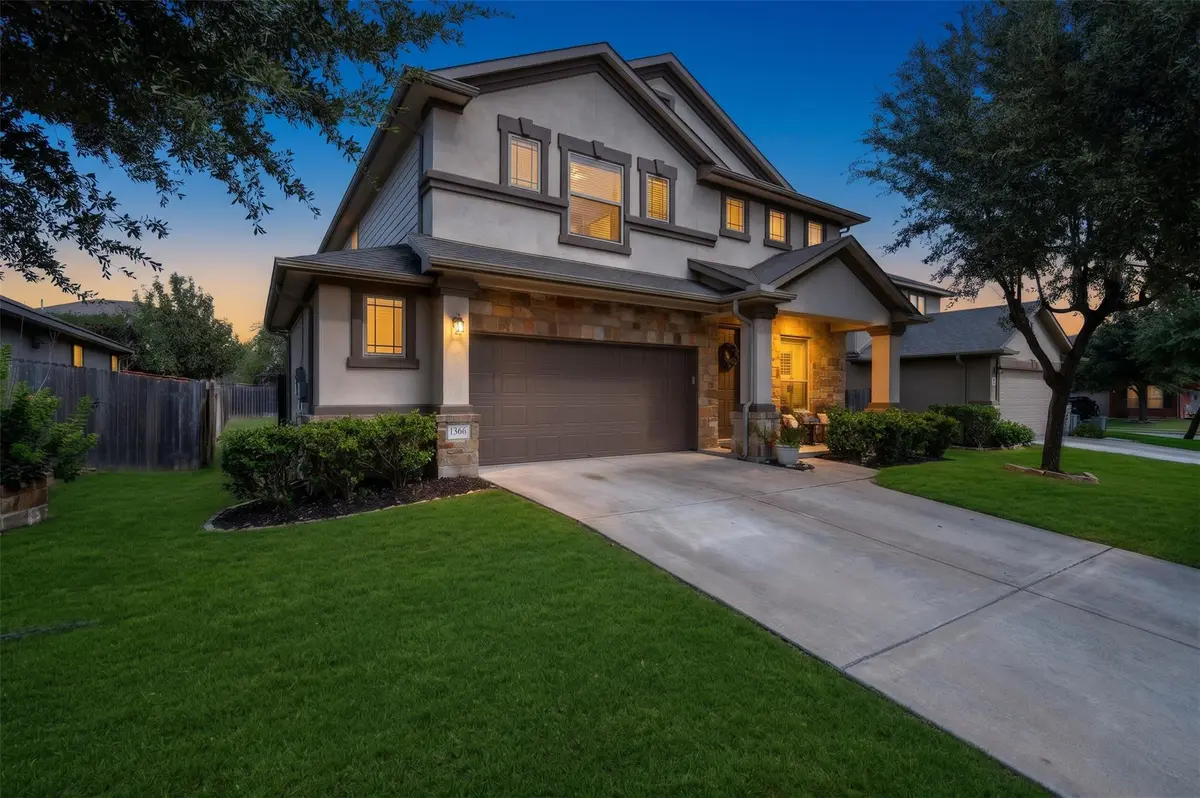
Large tile flooring pave the way through a versatile layout downstairs. Just off the entry foyer is the formal dining room detailed with a coffered ceiling and a chandelier. The kitchen is appointed in the center of the home with granite counters, a breakfast bar, wood cabinetry, and stainless steel appliances—including a GAS stove. The open layout gives an inviting space to gather and an wrought iron staircase leads to the upper level, which includes a carpeted spacious game room and a workout area, storage closet & laundry room upstairs. Bedrooms boasts their own walk-in closets, blinds, while the 2 full upstairs bathrooms offer a jack-n-jill set up and a double sink with linen closet in hall way bathroom.
Primary bedroom is conveniently located downstairs off the living room overlooking the back yard and has double his & hers walk in closets plus the on suite bathroom offers double sinks, separate shower/tub & a private toilet room.
A covered concrete patio overlooks a spacious back yard bordered by wood fencing. Sprinkler system (front & sides), water softener. Residents also enjoy access to community features, including sidewalks, a park, a playground, club house, gym and a large community pool. A MUST SEE TO APPRECIATE ALL IT HAS TO OFFER!
Location
State TX
County Hays
Rooms
Main Level Bedrooms 1
Interior
Interior Features Ceiling Fan(s), Coffered Ceiling(s), Ceiling-High, Entrance Foyer, Open Floorplan, Pantry, Primary Bedroom on Main, Walk-In Closet(s)
Heating Central
Cooling Central Air
Flooring Carpet, Tile
Fireplaces Type None
Fireplace No
Appliance Dishwasher, Disposal, ENERGY STAR Qualified Appliances, Gas Range, Microwave, Free-Standing Range, Stainless Steel Appliance(s), Water Heater
Exterior
Exterior Feature Gutters Full, Private Yard
Garage Spaces 2.0
Fence Privacy, Wood
Pool None
Community Features Clubhouse, Common Grounds, Park, Playground, Pool, Sport Court(s)/Facility, Underground Utilities, Trail(s)
Utilities Available Electricity Available
Waterfront Description None
View Neighborhood
Roof Type Composition
Porch Front Porch, Patio
Total Parking Spaces 2
Private Pool No
Building
Lot Description Interior Lot, Level, Trees-Small (Under 20 Ft)
Faces South
Foundation Slab
Sewer Public Sewer
Water Public
Level or Stories Two
Structure Type HardiPlank Type,Masonry – All Sides,Stone,Stucco
New Construction No
Schools
Elementary Schools Elm Grove
Middle Schools Eric Dahlstrom
High Schools Johnson High School
School District Haysconsisd
Others
HOA Fee Include Common Area Maintenance
Special Listing Condition Standard
Virtual Tour https://peeptheproperty.gotexasproductions.com/sites/1366-heep-run-buda-tx-78610-29602482/branded
NEARBY SCHOOLS & PROPERTIES