
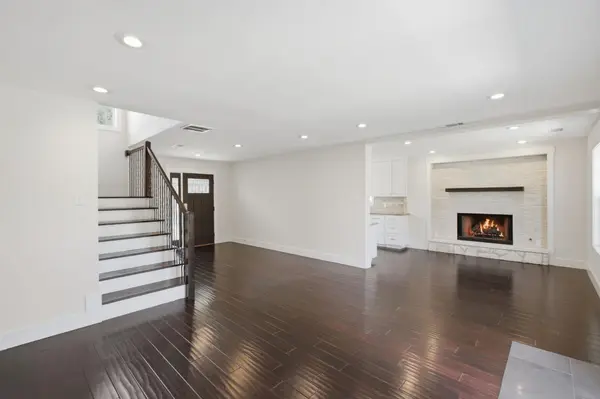

3902 Hawkshead DR, Austin, TX 78727
REQUEST A TOUR If you would like to see this home without being there in person, select the "Virtual Tour" option and your agent will contact you to discuss available opportunities.
In-PersonVirtual Tour
$ 575,000
Est. payment | /mo

4 Beds

3 Baths

2,208 SqFt


Save
$ 575,000
Est. payment | /mo
Save

4 Beds

3 Baths

2,208 SqFt

Key Details

Property Type Single Family Home

Sub Type Single Family Residence

Listing Status Active

Purchase Type For Sale

Square Footage 2,208 sqft

Price per Sqft $260

Subdivision Milwood Sec 04

MLS Listing ID 2467826

Bedrooms 4

Full Baths 3

HOA Y/N No

Year Built 1981

Annual Tax Amount $9,393

Tax Year 2026

Lot Size 0.275 Acres

Acres 0.275

Lot Dimensions 66x175

Property Sub-Type Single Family Residence

Source actris

Property Description

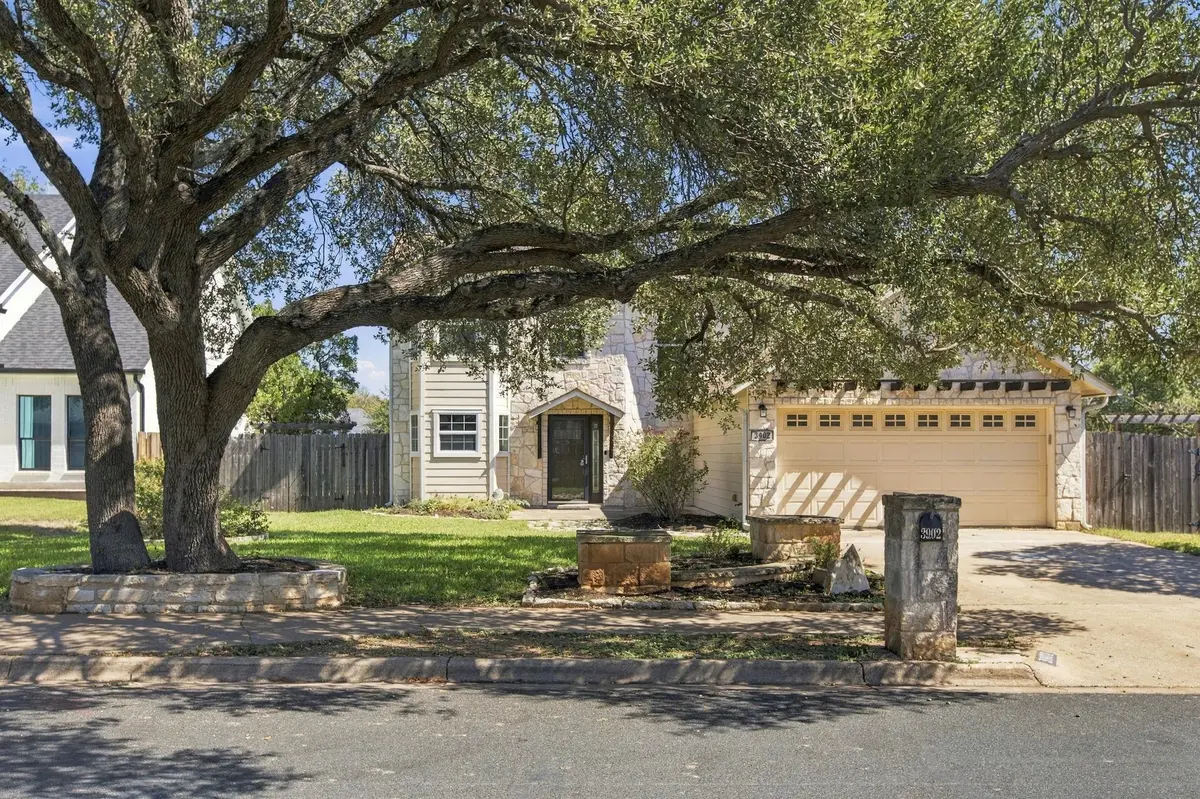
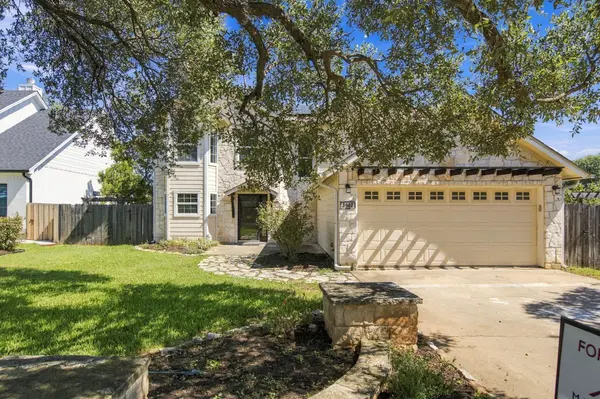
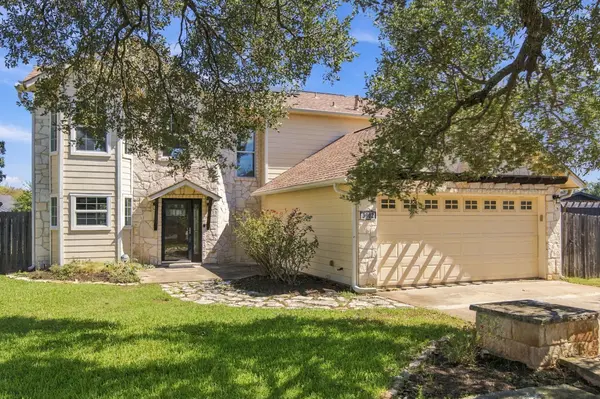
Thoughtfully updated four-bedroom, three-bathroom home with two primary suites. The flexible floor plan includes a ground-floor en suite bedroom ideal for guests, multigenerational living, or a home office. Upstairs are three additional bedrooms, including a spacious primary suite, plus a large family room. The well-appointed kitchen features a bay window overlooking the front yard, generous storage and prep space, and stone countertops. An adjoining flex space can serve as a breakfast nook or cozy den and includes a fireplace with a ventless gas log set. Energy-efficient features include double-pane Pella windows, a newer HVAC system, and a solar array. A large pergola covers the back patio, which overlooks one of Milwood's largest lots. The level, landscaped yard includes mature trees, a sprinkler system, several productive raised beds for herbs, vegetables, and flowers, and an established asparagus patch beside the patio. The spacious, private backyard also features a whimsical raised playhouse with a deck and a large storage building with room for a workshop, lawn equipment, tools, or toys. The lot may also accommodate in-ground swimming pool. Zoned for excellent schools—Summitt, Murchison, and Anderson—and within walking distance of Summitt Elementary.

Location

State TX

County Travis

Rooms

Main Level Bedrooms 1

Interior

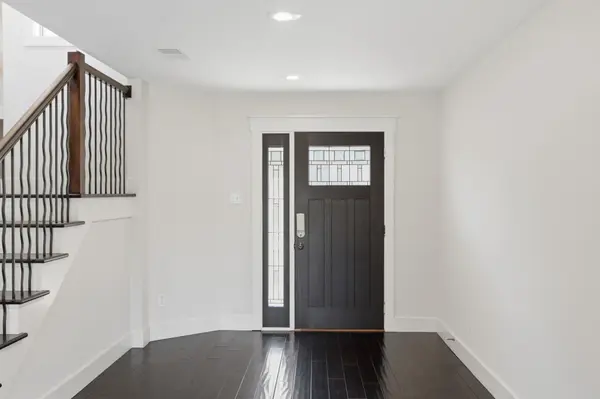
Interior Features Two Primary Suties, Built-in Features, Ceiling Fan(s), Ceiling-Vaulted, Granite Counters, Double Vanity, Entrance Foyer, In-Law Floorplan, Interior Steps, Multiple Living Areas, Pantry, Primary Bedroom on Main, Recessed Lighting, Storage, Two Primary Closets, Walk-In Closet(s)

Heating Central, Fireplace(s)

Cooling Ceiling Fan(s), Central Air

Flooring Carpet, Tile, Wood

Fireplaces Number 1

Fireplaces Type Dining Room, Gas, Ventless

Fireplace No

Appliance Dishwasher, Disposal, Exhaust Fan, Gas Range, Microwave, Oven, Free-Standing Range, Free-Standing Gas Range, Refrigerator

Exterior

Exterior Feature Garden, Gutters Full, No Exterior Steps, Private Yard

Garage Spaces 2.0

Fence Back Yard, Fenced, Privacy, Wood

Pool None

Community Features Park, Playground, Pool, Sidewalks

Utilities Available Electricity Available, Natural Gas Available

Waterfront Description None

View None

Roof Type Composition

Porch Arbor, Covered, Patio

Total Parking Spaces 4

Private Pool No

Building

Lot Description Trees-Large (Over 40 Ft)

Faces West

Foundation Slab

Sewer Public Sewer

Water Public

Level or Stories Two

Structure Type HardiPlank Type,Masonry – Partial,Stone

New Construction No

Schools

Elementary Schools Summitt

Middle Schools Murchison

High Schools Anderson

School District Austin Isd

Others

Special Listing Condition Standard

Listed by Marathon Real Estate - Tausha

NEARBY SCHOOLS & PROPERTIES

Dylan Jankovich

+1(512) 686-8343

jankovichrealestate@gmail.com

Georgetown, TX, United States

GET MORE INFORMATION

Name
Phone*
Message

Texas law requires all brokers and sales agents to provide the Information About Brokerage Services and the Consumer Protection forms to prospective clients.

Go tour this home

3902 Hawkshead DR