


3 Beds
2.5 Baths
1,675 SqFt
3 Beds
2.5 Baths
1,675 SqFt
Open House
Sun Oct 11, 1:00pm - 3:00pm
Key Details
Property Type Condo
Sub Type Condominium
Listing Status Active
Purchase Type For Sale
Square Footage 1,675 sqft
Price per Sqft $274
Subdivision North Bluff Condominiums
MLS Listing ID 4959794
Style 1st Floor Entry,Low Rise (1-3 Stories),No Adjoining Neighbor
Bedrooms 3
Full Baths 2
Half Baths 1
HOA Fees $599/qua
HOA Y/N Yes
Year Built 2018
Annual Tax Amount $9,573
Tax Year 2026
Lot Size 4,098 Sqft
Acres 0.0941
Property Sub-Type Condominium
Source actris
Property Description
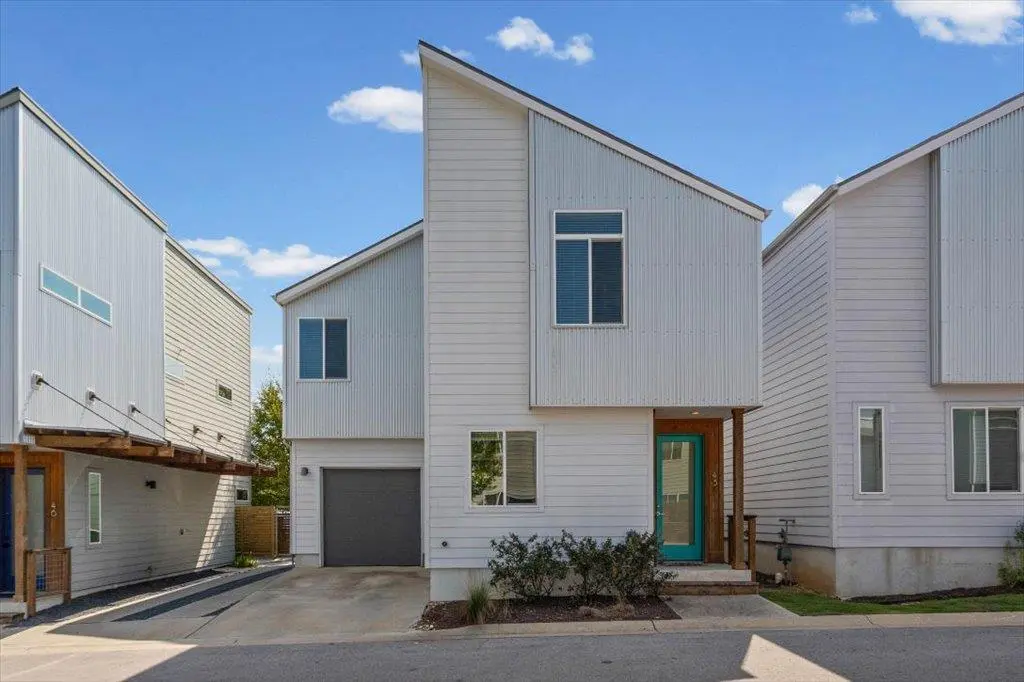
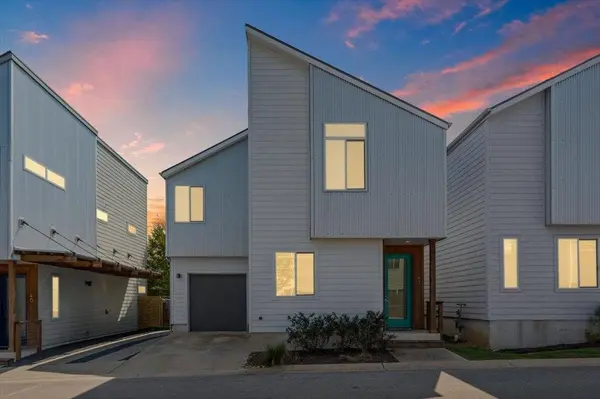
Welcome to this stunning, modern sanctuary tucked away in North Bluff, one of South Austin's premier sustainable communities. This exceptional 3-bedroom, 2.5-bathroom home perfectly blends cutting-edge green infrastructure with a chic, custom-tailored interior.
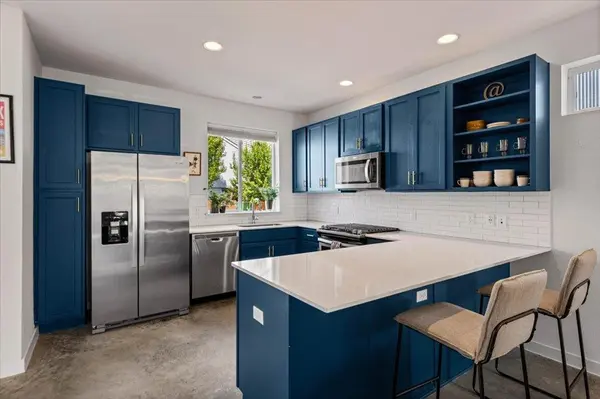
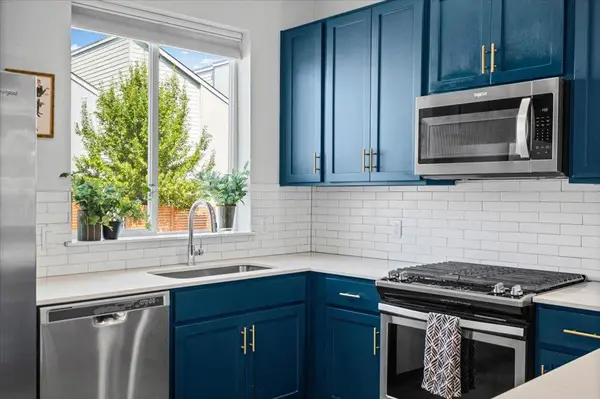
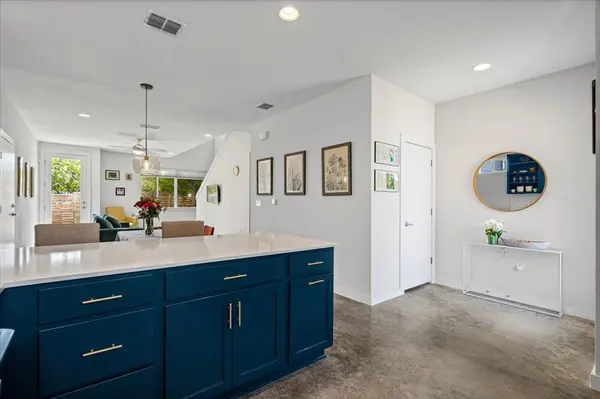
Step inside and be greeted by gorgeous, sleek polished concrete floors that offer an ultra-durable, low-maintenance, and modern aesthetic. The open-concept living space flows seamlessly into a bright kitchen featuring custom painted kitchen cabinets that elevate the space. Upstairs, the thoughtfully designed layout offers three spacious bedrooms and two pristine bathrooms.
Designed with sustainability in mind, this home boasts premium eco-features including high-performance spray-foam insulation, a high-efficiency HVAC, and solar panels to drastically lower your utility bills. Outside, drought-tolerant landscaping offers beautiful curb appeal, while your private backyard opens up to a mature, tree-lined community complete with a neighborhood dog park.
Located just moments from the iconic South Congress Avenue corridor and E. William Cannon Dr., you are minutes away from Austin's finest casual dining, local coffee shops, and live music venues. Enjoy easy weekend access to outdoor recreation, dining, and local trails. Embrace the active, eco-conscious Austin lifestyle—schedule your tour today!
Location
State TX
County Travis
Interior
Interior Features Bidet, Breakfast Bar, Ceiling Fan(s), Ceiling-High, Quartz Counters, Double Vanity, High Speed Internet, Interior Steps, Open Floorplan, Stackable W/D Connections, Storage, Walk-In Closet(s)
Heating Natural Gas
Cooling Ceiling Fan(s), Central Air, ENERGY STAR Qualified Equipment
Flooring Concrete, Tile, Vinyl
Fireplace No
Appliance Dishwasher, Disposal, ENERGY STAR Qualified Appliances, ENERGY STAR Qualified Dishwasher, Exhaust Fan, Microwave, Free-Standing Gas Range, Stainless Steel Appliance(s), Tankless Water Heater
Exterior
Exterior Feature Rain Gutters, Private Yard
Garage Spaces 1.0
Fence Back Yard, Wood
Pool None
Community Features Common Grounds, Dog Park
Utilities Available Cable Available, Electricity Available, High Speed Internet, Natural Gas Available, Sewer Available, Water Available
Waterfront Description None
View None
Roof Type Composition
Porch Patio
Total Parking Spaces 2
Private Pool No
Building
Lot Description Back Yard, Curbs
Faces North
Foundation Slab
Sewer Public Sewer
Water Public
Level or Stories Two
Structure Type HardiPlank Type
New Construction No
Schools
Elementary Schools Pleasant Hill
Middle Schools Bedichek
High Schools Crockett
School District Austin Isd
Others
HOA Fee Include Common Area Maintenance,Maintenance Grounds
Special Listing Condition Standard
Virtual Tour https://reddoorpix.hd.pics/801-N-Bluff-Dr-1
NEARBY SCHOOLS & PROPERTIES