



3 Beds
2 Baths
2,367 SqFt
3 Beds
2 Baths
2,367 SqFt
Open House
Sun Oct 11, 2:00pm - 4:00pm
Key Details
Property Type Single Family Home
Sub Type Single Family Residence
Listing Status Active
Purchase Type For Sale
Square Footage 2,367 sqft
Price per Sqft $390
Subdivision Village Park 5 At Travis Count
MLS Listing ID 1204674
Bedrooms 3
Full Baths 2
HOA Fees $80/mo
HOA Y/N Yes
Year Built 1997
Annual Tax Amount $18,461
Tax Year 2026
Lot Size 9,835 Sqft
Acres 0.2258
Property Sub-Type Single Family Residence
Source actris
Property Description
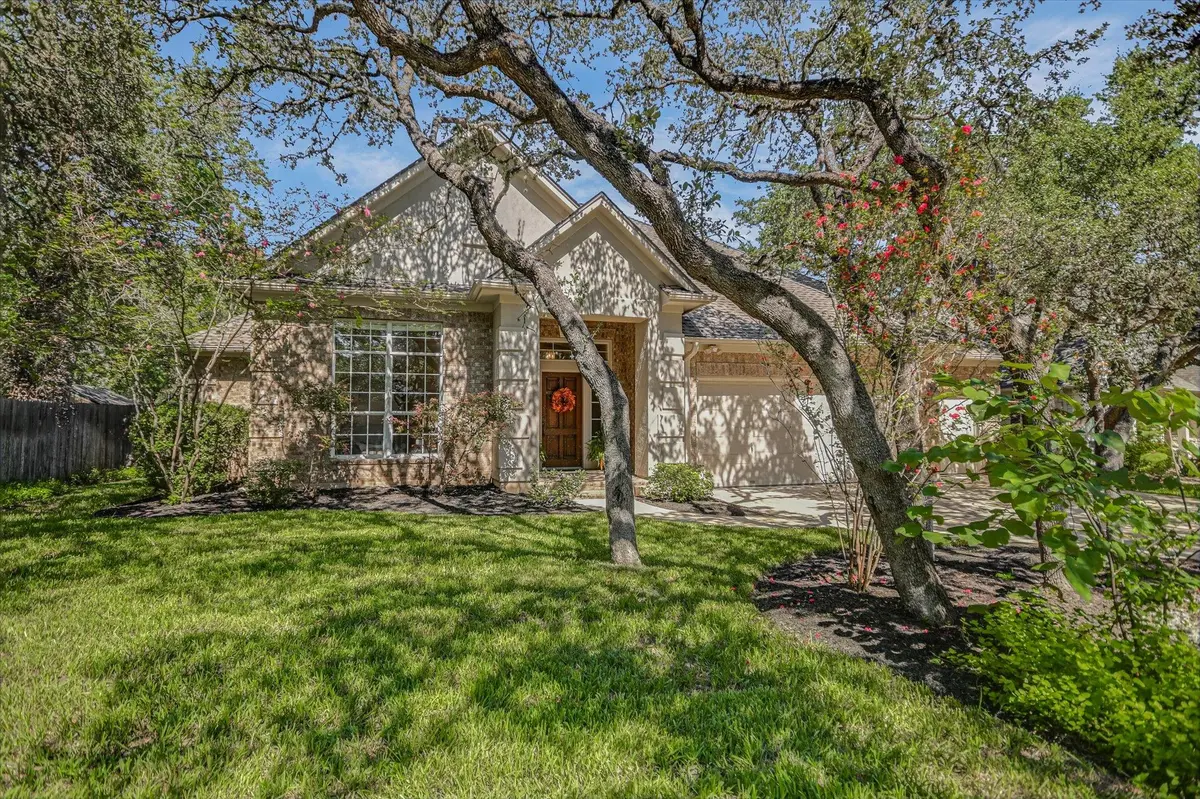
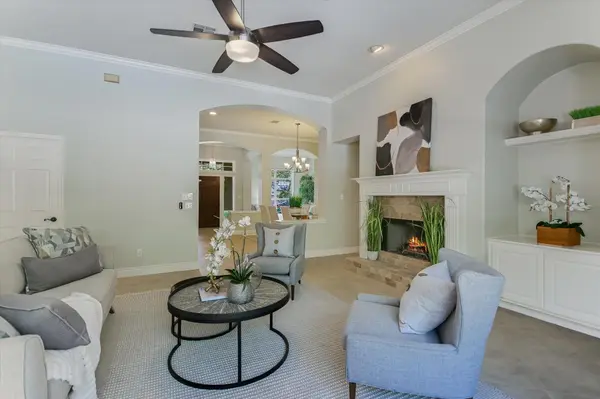
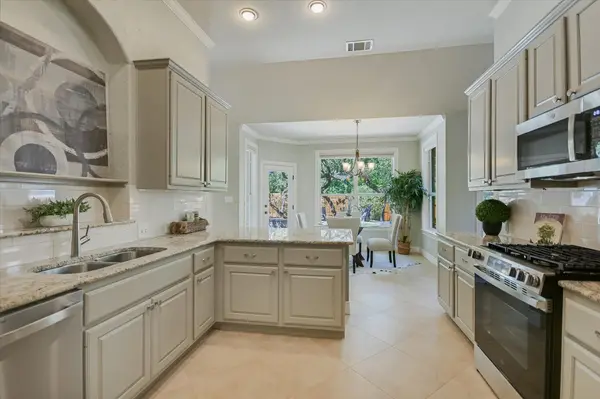
Located in The Overlook at Travis Country, this inviting home blends warmth, sophistication, and an exceptional outdoor lifestyle. New roof (Sept. 2026)! Light and bright interiors feature soaring 10'–12' ceilings, easy-care 18” travertine-look tile, granite countertops, and understated painted cabinetry. The kitchen features new (Sept 2026) stainless steel appliances, including GE range, microwave and dishwasher. The primary bath includes designer tile, granite countertops, wall fixtures for the sinks, updated shower, and new (Sept 2026) Kohler toilet. The secondary bath includes high-end finishes of slate and stone with a new (Sept 2026) Kohler toilet. Outside, discover your own backyard oasis featuring a large pool with waterfall, gorgeous stone patio, towering live oaks, graceful palms, and an enormous Trex deck (2024), ideal for relaxing and entertaining.
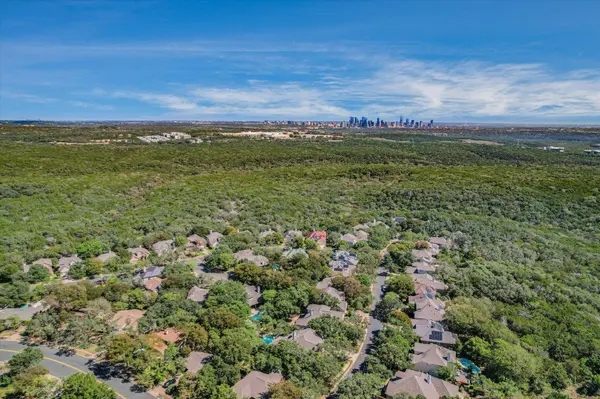
Travis Country offers outstanding community amenities, including two pools, tennis and basketball courts, playgrounds, a nature trail system, a pond, a community garden, and private access to the Barton Creek Greenbelt (gated entry just over a block from this home!). Regents School (K–12) is within the neighborhood, and St. Andrew's Episcopal High School just a short drive away. Enjoy the neighborhood's location for its quick, convenient access to downtown Austin, shopping, dining, and entertainment.
What an incredible and rare combination: beautiful brick home with single-story convenience, sparkling pool, expansive outdoor living, and 3-car garage, all in one of Austin's most beloved neighborhoods!
Location
State TX
County Travis
Rooms
Main Level Bedrooms 3
Interior
Interior Features Bookcases, Breakfast Bar, Ceiling Fan(s), Ceiling-High, Chandelier, Granite Counters, Double Vanity, Entrance Foyer, Multiple Dining Areas, Multiple Living Areas, No Interior Steps, Primary Bedroom on Main, Recessed Lighting, Smart Thermostat, Study/Home Office, Walk-In Closet(s), Wired for Data
Heating Central, Natural Gas
Cooling Ceiling Fan(s), Central Air, Electric
Flooring Carpet, Slate, Tile, Wood
Fireplaces Number 1
Fireplaces Type Family Room, Gas Log, Masonry, Raised Hearth, Wood Burning
Fireplace No
Appliance Dishwasher, Disposal, Exhaust Fan, Gas Range, Microwave, Gas Oven, Range, Free-Standing Range, Free-Standing Gas Range, RNGHD, Refrigerator, Free-Standing Refrigerator, Stainless Steel Appliance(s), Water Heater
Exterior
Exterior Feature Gutters Full, Private Yard
Garage Spaces 3.0
Fence Back Yard, Gate, Privacy, Wood
Pool Fenced, In Ground, Outdoor Pool, Pool Cover
Community Features Cluster Mailbox, Common Grounds, Lake, Park, Playground, Pool, Sidewalks, Tennis Court(s), Underground Utilities, Trail(s)
Utilities Available Cable Available, Electricity Connected, High Speed Internet, Natural Gas Connected, Sewer Connected, Water Connected
Waterfront Description None
View None
Roof Type Composition
Porch Deck, Front Porch, Patio
Total Parking Spaces 6
Private Pool Yes
Building
Lot Description Back Yard, Front Yard, Landscaped, Level, Sprinklers In Rear, Sprinklers In Front, Trees-Large (Over 40 Ft), Trees-Medium (20 Ft - 40 Ft)
Faces South
Foundation Slab
Sewer Public Sewer
Water Public
Level or Stories One
Structure Type Brick,Brick Veneer,Masonry – All Sides,Stucco
New Construction No
Schools
Elementary Schools Oak Hill
Middle Schools O Henry
High Schools Austin
School District Austin Isd
Others
HOA Fee Include Common Area Maintenance
Special Listing Condition Standard
Virtual Tour https://4444SacredArrow.com/
NEARBY SCHOOLS & PROPERTIES