



4 Beds
3 Baths
2,127 SqFt
4 Beds
3 Baths
2,127 SqFt
Key Details
Property Type Single Family Home
Sub Type Single Family Residence
Listing Status Active
Purchase Type For Sale
Square Footage 2,127 sqft
Price per Sqft $246
Subdivision Pine Hill Estates
MLS Listing ID 9044966
Style Single level Floor Plan
Bedrooms 4
Full Baths 3
HOA Y/N No
Year Built 1977
Annual Tax Amount $7,361
Tax Year 2026
Lot Size 0.902 Acres
Acres 0.902
Property Sub-Type Single Family Residence
Source actris
Property Description
The kitchen is pure Hill Country charm: light beadboard cabinets with glass-front uppers, dark speckled granite, metallic tile backsplash, stainless double wall oven, side-by-side fridge, and a matte-black gooseneck over the farmhouse sink. Off the kitchen, a nearly 40-foot enclosed sunporch wraps you in windows and trees — with a pass-through window so the party never stops at the kitchen door.
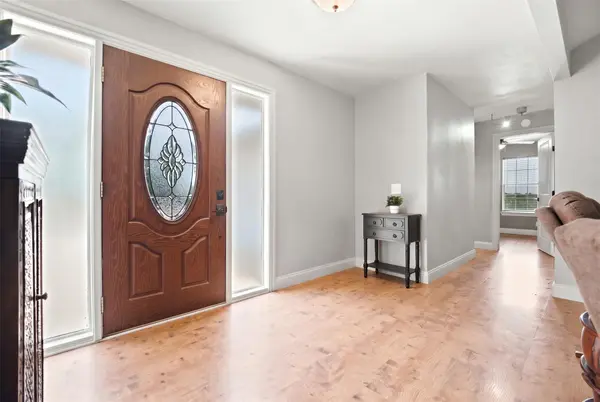
The floor plan flexes beautifully: a mother-in-law suite with its own separate stained-glass entry door — oversized bedroom, full bath, and Mission-style sitting room — perfect for guests, multigenerational living, or a private home office.
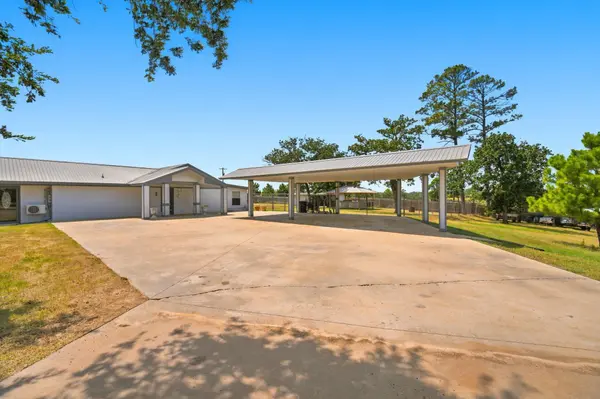
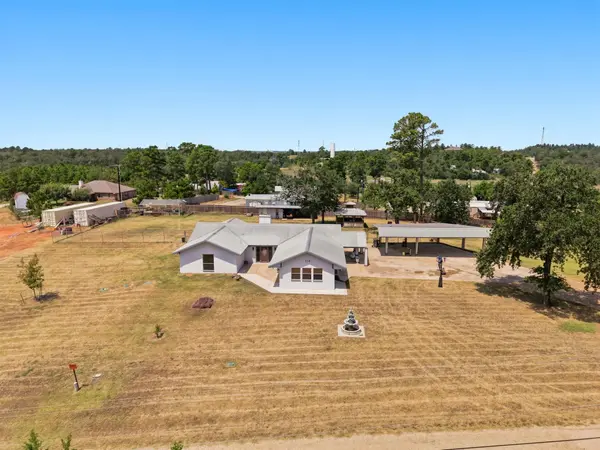
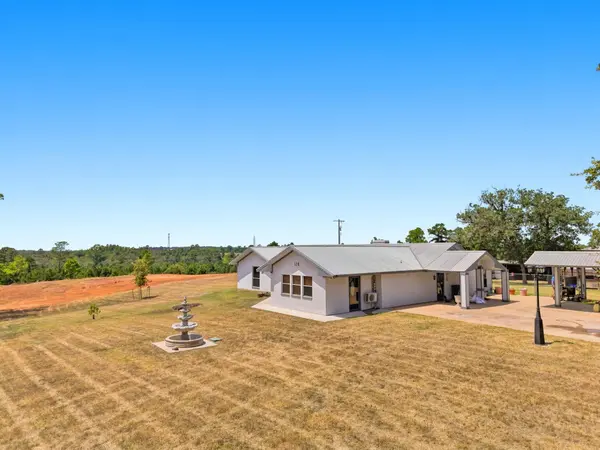
Outside is where this one really shines: detached metal carport with parking for 8, a metal shop with an open equipment bay for the ATVs and mowers, a greenhouse/aviary, and a tiered fountain out front. In the fenced backyard, a wooden gazebo with a tin-clad roof and cupola sits tucked among mature oaks and pines — built for long evenings.
And here's the kicker: the 0.9-acre lot to the left is also available separately — combine for roughly 1.8 acres of elbow room, minutes from Bastrop.
Location
State TX
County Bastrop
Rooms
Main Level Bedrooms 4
Interior
Interior Features Two Primary Suties, Bookcases, Breakfast Bar, Ceiling Fan(s), Granite Counters, Stone Counters, Entrance Foyer, Multiple Living Areas, Open Floorplan, Recessed Lighting, Walk-In Closet(s)
Heating Central, Fireplace(s)
Cooling Ceiling Fan(s), Central Air, Electric
Flooring Laminate
Fireplaces Number 1
Fireplaces Type Living Room, Wood Burning
Fireplace No
Appliance Cooktop, Dishwasher, Exhaust Fan, Microwave, Double Oven, RNGHD, Stainless Steel Appliance(s)
Exterior
Exterior Feature Lighting
Fence Back Yard, Chain Link, Fenced, Wood
Pool None
Community Features None
Utilities Available Above Ground, Electricity Available, Natural Gas Connected, Water Connected
Waterfront Description None
View Neighborhood, Trees/Woods
Roof Type Composition,Shingle
Porch Front Porch, Side Porch
Total Parking Spaces 8
Private Pool No
Building
Lot Description Few Trees, Trees-Large (Over 40 Ft)
Faces East
Foundation None
Sewer Aerobic Septic, Private Sewer, Septic Tank
Water Public
Level or Stories One
Structure Type Masonry – Partial
New Construction No
Schools
Elementary Schools Lost Pines
Middle Schools Bastrop
High Schools Bastrop
School District Bastrop Isd
Others
Special Listing Condition Standard
Virtual Tour https://austinhomelens.aryeo.com/sites/114-pinedale-dr-bastrop-tx-78602-27856129/branded
NEARBY SCHOOLS & PROPERTIES