


5 Beds
4.5 Baths
3,745 SqFt
5 Beds
4.5 Baths
3,745 SqFt
Open House
Sun Oct 11, 11:00am - 1:00pm
Key Details
Property Type Single Family Home
Sub Type Single Family Residence
Listing Status Active
Purchase Type For Sale
Square Footage 3,745 sqft
Price per Sqft $586
Subdivision Sweetwater Ranch Sec 2 Village P P
MLS Listing ID 1888972
Bedrooms 5
Full Baths 4
Half Baths 1
HOA Fees $430/qua
HOA Y/N Yes
Year Built 2021
Annual Tax Amount $42,775
Tax Year 2026
Lot Size 0.511 Acres
Acres 0.5113
Property Sub-Type Single Family Residence
Source actris
Property Description
Outdoors, an infinity-edge style pool creates a stunning focal point, with a full bathroom conveniently located just steps away. Automated Lutron shades and lighting, solar panels, EV charging, and a laundry-room dog shower bring everyday convenience to the thoughtful design.
Life at 7309 Davenport Divide extends beyond the home with access to Sweetwater's resort-style pools, splash pad, cabanas, clubhouses, and fitness center with yoga facilities. Scenic trails, playgrounds, sports courts, a putting green, and an off-leash dog park invite outdoor adventure, while pavilions and gathering spaces offer welcoming places to unwind.
Location
State TX
County Travis
Rooms
Main Level Bedrooms 2
Interior
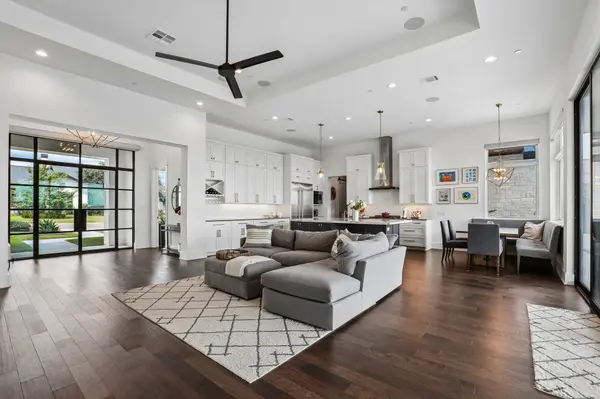
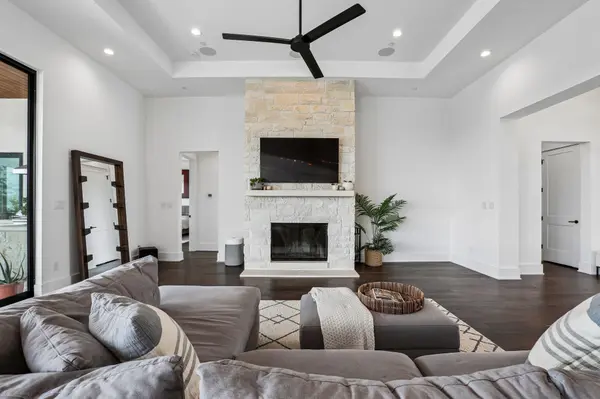
Interior Features Ceiling-High, Double Vanity, Entrance Foyer, Kitchen Island, Open Floorplan, Pantry, Primary Bedroom on Main, Recessed Lighting, Soaking Tub, Sound System, Walk-In Closet(s), Wired for Data, Wired for Sound
Heating Central
Cooling Central Air
Flooring Wood
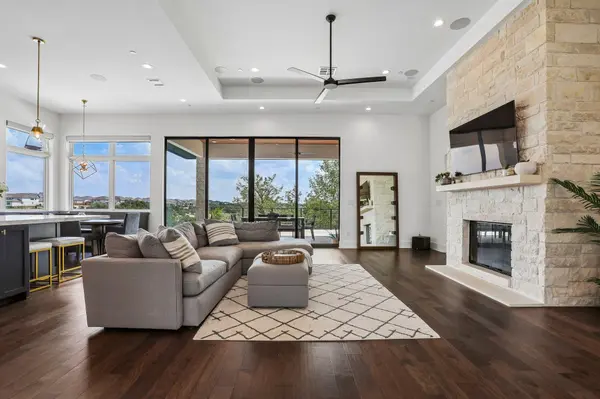
Fireplaces Number 1
Fireplaces Type Wood Burning
Fireplace No
Appliance Cooktop, Dishwasher, Oven, Water Heater, Water Softener
Exterior
Exterior Feature Barbecue, Gutters Full, Private Yard
Garage Spaces 3.0
Fence See Remarks, Wrought Iron
Pool Gunite, Heated, In Ground, Pool/Spa Combo
Community Features Common Grounds, Dog Park, Fitness Center, Gated, Picnic Area, Playground, Pool, Sport Court(s)/Facility, Tennis Court(s), Trail(s)
Utilities Available See Remarks, Electricity Connected, High Speed Internet, Phone Available, Sewer Connected, Water Connected
Waterfront Description None
View Canyon, Panoramic, Trees/Woods
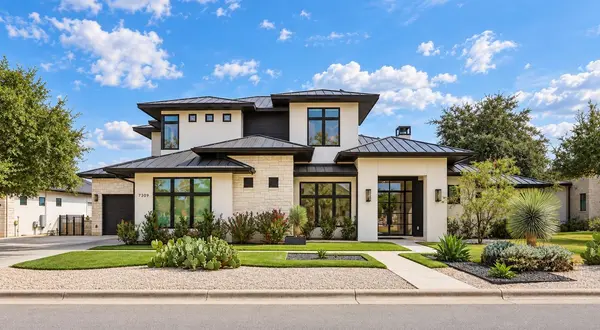
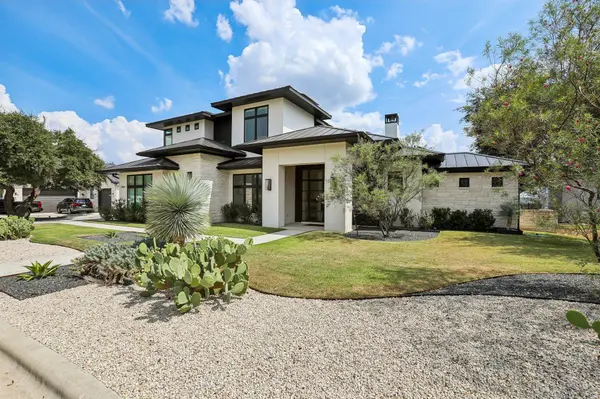
Roof Type Metal
Porch Covered, Rear Porch
Total Parking Spaces 5
Private Pool Yes
Building
Lot Description Landscaped, Sprinkler - Automatic, Trees-Heavy
Faces West
Foundation Slab
Sewer MUD
Water MUD
Level or Stories Two
Structure Type Stone,Stucco
New Construction No
Schools
Elementary Schools Rough Hollow
Middle Schools Lake Travis
High Schools Lake Travis
School District Lake Travis Isd
Others
HOA Fee Include Common Area Maintenance
Special Listing Condition Standard
NEARBY SCHOOLS & PROPERTIES