
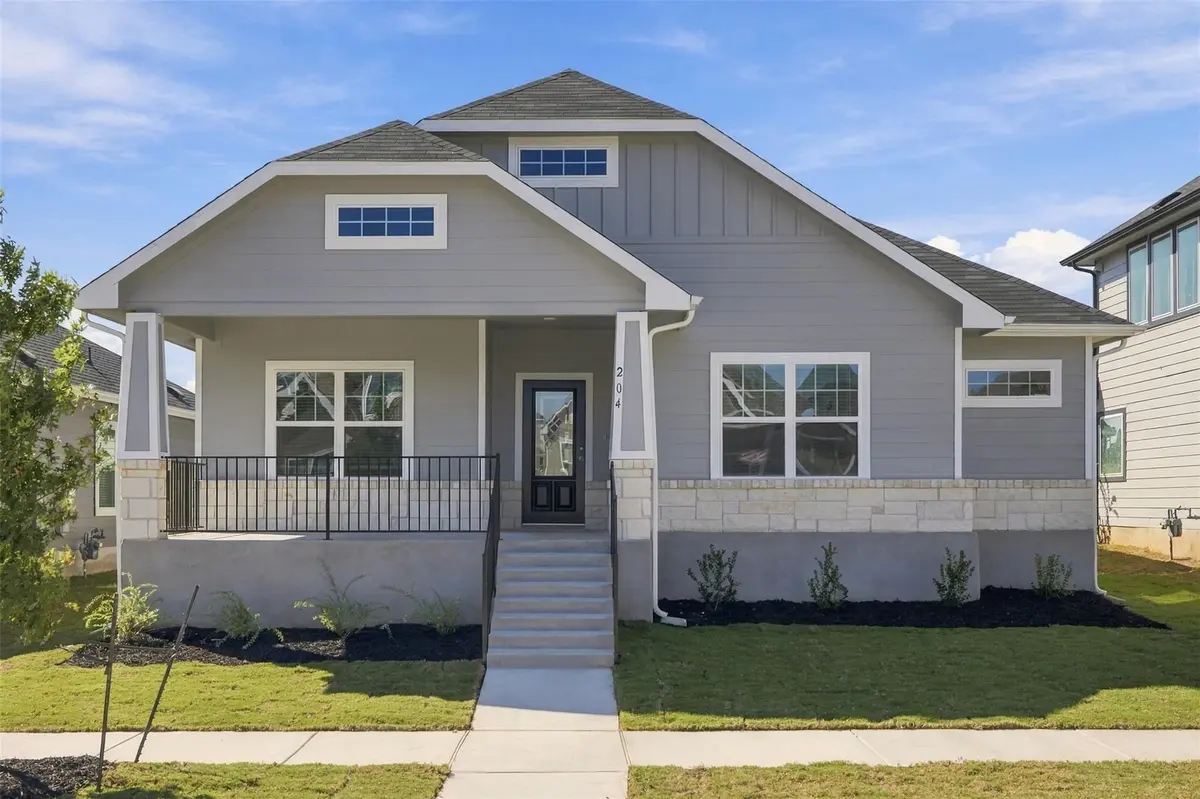
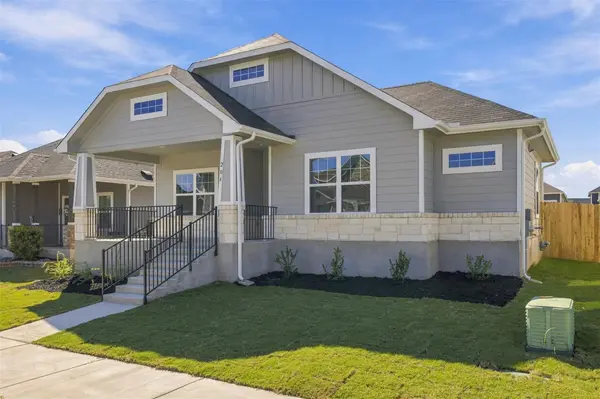
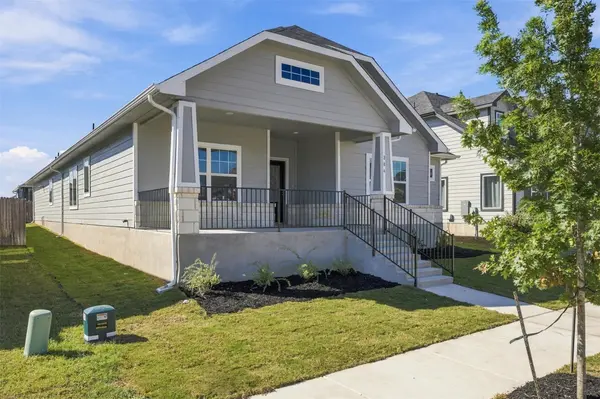
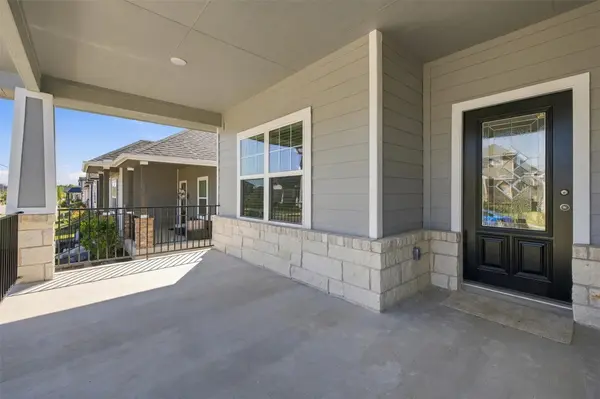

4 Beds
2 Baths
1,870 SqFt
4 Beds
2 Baths
1,870 SqFt
Key Details
Property Type Single Family Home
Sub Type Single Family Residence
Listing Status Active
Purchase Type For Rent
Square Footage 1,870 sqft
Subdivision Brooklands
MLS Listing ID 5820274
Style 1st Floor Entry,Entry Steps,Single level Floor Plan
Bedrooms 4
Full Baths 2
HOA Y/N Yes
Year Built 2026
Lot Size 5,762 Sqft
Acres 0.1323
Property Sub-Type Single Family Residence
Source actris
Property Description
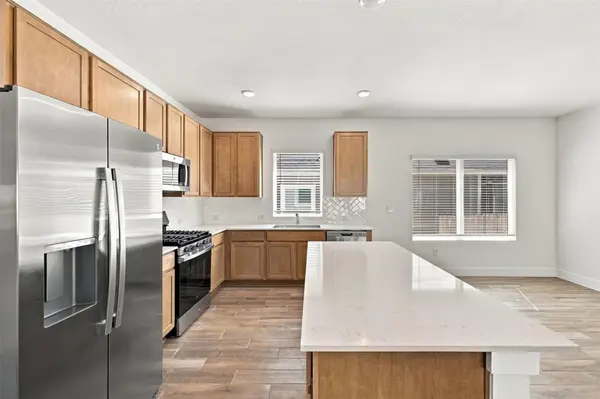
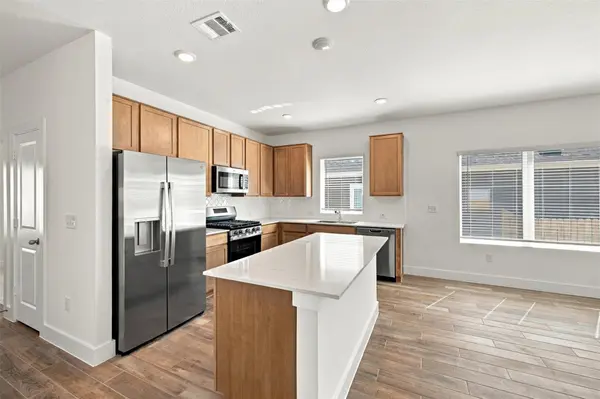
Inside, this new construction home features 4 bedrooms, 2 full bathrooms, and 2,258 square feet of living space. The layout features an open living, dining, and kitchen area, complete with a large breakfast counter-height island. All bedrooms are generously sized, providing quiet spaces for everyone.
The primary suite offers a relaxing retreat, featuring a stand-up shower, garden tub, and double vanity. Practical additions to the property include a 2-car garage with a garage door opener and convenient alley access.
Outdoor living is simple and inviting with a covered back patio that overlooks the private backyard. Situated on a 0.13-acre lot in Hutto, this property offers a comfortable setting for everyday activities.
Schedule a visit today to experience the layout and features of this TX home in person.
Location
State TX
County Williamson
Rooms
Main Level Bedrooms 4
Interior
Interior Features Ceiling Fan(s), Ceiling-High, Quartz Counters, Double Vanity, Kitchen Island, No Interior Steps, Open Floorplan, Pantry, Primary Bedroom on Main, Smart Thermostat, Walk-In Closet(s)
Heating Natural Gas
Cooling Ceiling Fan(s), Central Air, Exhaust Fan
Flooring Carpet, Tile
Fireplace No
Appliance Dishwasher, Disposal, Gas Range, Instant Hot Water, Microwave, RNGHD, Refrigerator, Stainless Steel Appliance(s), Washer/Dryer
Exterior
Exterior Feature Exterior Steps, Gutters Full, Private Yard
Garage Spaces 2.0
Fence Full, Privacy, Wood
Pool None
Community Features Cluster Mailbox, Common Grounds, Dog Park, Park, Playground, Sidewalks
Utilities Available Cable Available, Electricity Available, Natural Gas Available, Sewer Connected, Water Available
View None
Roof Type Composition,Shingle
Porch Covered, Front Porch, Patio, Rear Porch
Total Parking Spaces 4
Private Pool No
Building
Lot Description Alley, Back Yard, Front Yard, Level, Sprinkler - Automatic, Sprinkler - Rain Sensor, Trees-Small (Under 20 Ft)
Faces East
Foundation Raised, Slab
Sewer Public Sewer
Water Public
Structure Type Blown-In Insulation,Cement Siding,Stone
New Construction Yes
Schools
Elementary Schools Ray Elementary
Middle Schools Farley
High Schools Hutto
School District Hutto Isd
Others
Pets Allowed Dogs OK, Medium (< 35 lbs), Breed Restrictions
Num of Pet 1
Pets Allowed Dogs OK, Medium (< 35 lbs), Breed Restrictions
Virtual Tour https://view.regalpanthermedia.com/order/daa86b0c-135d-4389-45df-08df1eebf0f0?version=27_095&branding=true
NEARBY SCHOOLS & PROPERTIES