





5 Beds
3 Baths
2,645 SqFt
5 Beds
3 Baths
2,645 SqFt
Open House
Sun Oct 11, 12:00pm - 2:00pm
Key Details
Property Type Single Family Home
Sub Type Single Family Residence
Listing Status Active
Purchase Type For Sale
Square Footage 2,645 sqft
Price per Sqft $207
Subdivision County Glen Sec 7
MLS Listing ID 5460511
Bedrooms 5
Full Baths 3
HOA Y/N No
Year Built 2016
Tax Year 2026
Lot Size 0.340 Acres
Acres 0.3405
Property Sub-Type Single Family Residence
Source actris
Property Description
Mornings start with coffee on the covered patio, afternoons by the heated pool, and evenings around the outdoor fireplace or relaxing in the hot tub. The backyard is built to be used, with an outdoor bar, built-in ice chest, playhouse or storage building, and even a chicken coop. There is room to spread out, entertain, garden, or simply enjoy having more space around you.
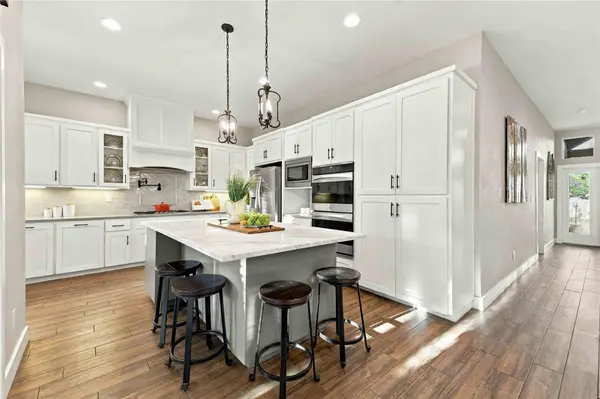
Inside, the main home was rebuilt in 2016 and offers four bedrooms and two full baths with 10-foot ceilings and wood-look tile flooring throughout. The kitchen is made for gathering with quartz countertops, an oversized marble-topped island with plenty of storage, double ovens, five-burner gas cooktop, pot filler, apron-front sink, and subway tile backsplash. A gas fireplace anchors the living room, while the flexible front room with bay windows works as an office or dining space.
The primary suite includes a soaking tub, separate glass shower, double vanity, generous cabinetry, and a custom closet with built-ins. The laundry room adds even more function with a utility sink and wood-block counter.
The separate guest house adds a fifth bedroom, full bath, kitchenette, closet, and mini-split HVAC, giving you valuable space away from the main home.
And when you need to head out, Highway 183 is just minutes away, putting shopping, dining, H-E-B Plus, Leander Station, Old Town Leander, and Cedar Park within easy reach. You can spend the day close to everything, then come home and feel like you left the city behind.
Five total bedrooms, three full baths, a heated pool and spa, guest house, large lot, outdoor living, and no HOA. This is a setup that is exceptionally hard to find in Leander.
Location
State TX
County Williamson
Rooms
Main Level Bedrooms 5
Interior
Interior Features Ceiling Fan(s), Ceiling-High, Quartz Counters, Double Vanity, Eat-in Kitchen, Entrance Foyer, In-Law Floorplan, Primary Bedroom on Main, Soaking Tub, Storage, Study/Home Office, Walk-In Closet(s)
Heating Central
Cooling Central Air
Flooring Tile, Wood
Fireplaces Number 2
Fireplaces Type Family Room, Gas, Living Room, Outside, Wood Burning
Fireplace No
Appliance Built-In Gas Range, Built-In Range, Dishwasher, Disposal, Dryer, Gas Cooktop, Gas Range, Microwave, Double Oven, Plumbed For Ice Maker, Refrigerator, Stainless Steel Appliance(s), Washer, Tankless Water Heater
Exterior
Exterior Feature Barbecue, Dog Run, Garden, Lighting, Private Yard
Garage Spaces 1.0
Fence Wood
Pool Fiberglass, Heated, In Ground
Community Features None
Utilities Available Electricity Connected, Natural Gas Connected, Sewer Connected, Water Connected
Waterfront Description None
View None
Roof Type Composition
Porch Covered, Deck, Patio, Rear Porch
Total Parking Spaces 6
Private Pool Yes
Building
Lot Description Trees-Large (Over 40 Ft)
Faces West
Foundation Slab
Sewer Public Sewer
Water Public
Level or Stories One
Structure Type Brick,HardiPlank Type,Masonry – Partial
New Construction No
Schools
Elementary Schools Whitestone
Middle Schools Leander Middle
High Schools Leander High
School District Leander Isd
Others
Special Listing Condition Standard
Virtual Tour https://my.matterport.com/show/?m=Mjo74WpNzgg&mls=1
NEARBY SCHOOLS & PROPERTIES