




4 Beds
3.5 Baths
3,420 SqFt
4 Beds
3.5 Baths
3,420 SqFt
Key Details
Property Type Single Family Home
Sub Type Single Family Residence
Listing Status Active
Purchase Type For Sale
Square Footage 3,420 sqft
Price per Sqft $390
Subdivision Bunker Ranch Ph 3
MLS Listing ID 7372459
Bedrooms 4
Full Baths 3
Half Baths 1
HOA Fees $74/mo
HOA Y/N Yes
Year Built 2022
Annual Tax Amount $19,288
Tax Year 2025
Lot Size 0.750 Acres
Acres 0.75
Property Sub-Type Single Family Residence
Source actris
Property Description
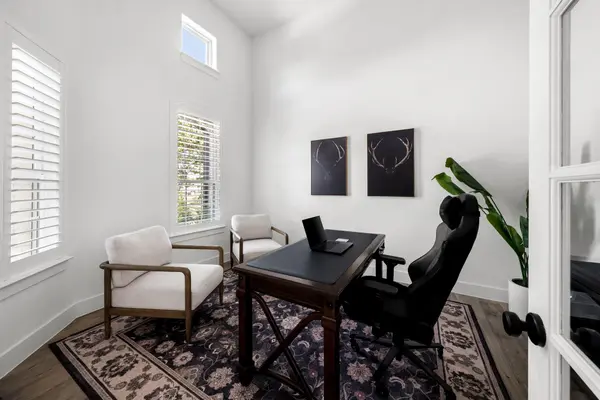
The kitchen anchors the main living area, featuring Thermador appliances and an open layout that keeps everyone connected. Four bedrooms, three-and-a-half baths, a dedicated office, second living space and three-car garage offer flexibility for everyday living, working and hosting.
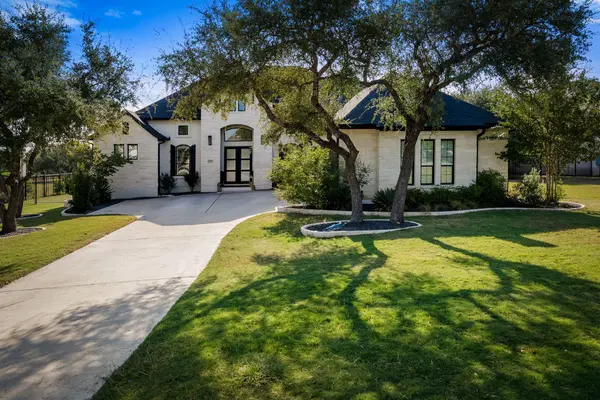
Outdoors, a pool and spa, covered patio and separate pavilion create inviting places to gather or unwind. The expansive, fenced backyard is dotted with mature live oaks, offering room to play, entertain and enjoy the added space and privacy.
Bunker Ranch brings together larger homesites, beautiful Hill Country surroundings and a relaxed pace with everyday conveniences close by. Dripping Springs schools, including the high school, are nearby, while downtown is just minutes away for restaurants, coffee and shopping. Local wineries, breweries and live music add to the area's appeal.
For those whose schedules allow a little distance from downtown Austin, this is an opportunity to trade a little commute for more house, more land and more room to enjoy life—with plenty of peace and quiet.
Location
State TX
County Hays
Rooms
Main Level Bedrooms 3
Interior
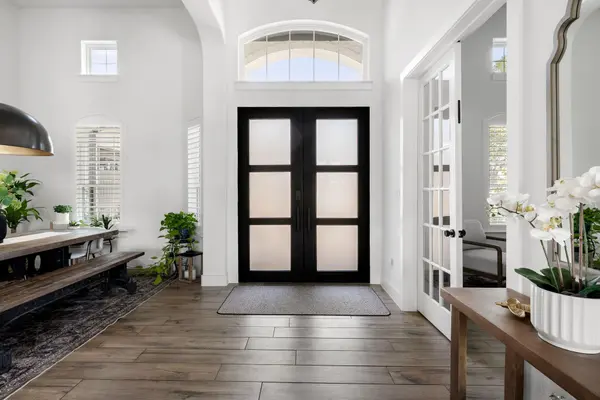
Interior Features Breakfast Bar, Ceiling Fan(s), Beamed Ceilings, Quartz Counters, Double Vanity, Entrance Foyer, Interior Steps, Kitchen Island, Multiple Dining Areas, Multiple Living Areas, Open Floorplan, Pantry, Primary Bedroom on Main, Recessed Lighting, Smart Thermostat, Soaking Tub, Study/Home Office, Walk-In Closet(s), Wired for Data
Heating Central
Cooling Central Air
Flooring Carpet, Tile
Fireplaces Number 1
Fireplaces Type Living Room
Fireplace No
Appliance Built-In Oven(s), Built-In Refrigerator, Dishwasher, Disposal, ENERGY STAR Qualified Appliances, Exhaust Fan, Gas Cooktop, Microwave, RNGHD, Stainless Steel Appliance(s), Water Heater
Exterior
Exterior Feature Private Yard
Garage Spaces 3.0
Fence Back Yard, Wrought Iron
Pool In Ground, Pool/Spa Combo, Waterfall
Community Features Gated
Utilities Available Electricity Connected, Natural Gas Connected, Sewer Connected, Water Connected
Waterfront Description None
View Hill Country, Neighborhood
Roof Type Composition
Porch Covered, Deck, Patio
Total Parking Spaces 5
Private Pool Yes
Building
Lot Description Level, Sprinkler - Automatic, Trees-Medium (20 Ft - 40 Ft)
Faces West
Foundation Slab
Sewer Septic Tank
Water Public
Level or Stories Two
Structure Type Stone Veneer,Stucco
New Construction No
Schools
Elementary Schools Walnut Springs
Middle Schools Dripping Springs Middle
High Schools Dripping Springs
School District Dripping Springs Isd
Others
HOA Fee Include Common Area Maintenance
Special Listing Condition Standard
Virtual Tour https://www.tourfactory.com/3252443
NEARBY SCHOOLS & PROPERTIES