




3 Beds
2 Baths
1,398 SqFt
3 Beds
2 Baths
1,398 SqFt
Key Details
Property Type Single Family Home
Sub Type Single Family Residence
Listing Status Active
Purchase Type For Rent
Square Footage 1,398 sqft
Subdivision Westfall Village Phase 3
MLS Listing ID 5406131
Style Single level Floor Plan
Bedrooms 3
Full Baths 2
HOA Y/N Yes
Year Built 2026
Lot Size 8,712 Sqft
Acres 0.2
Lot Dimensions 70 x 124
Property Sub-Type Single Family Residence
Source actris
Property Description
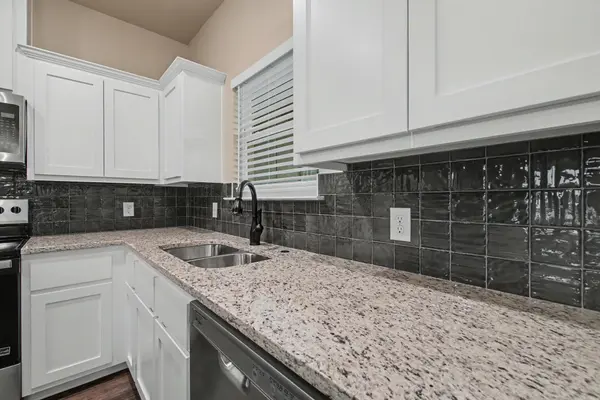
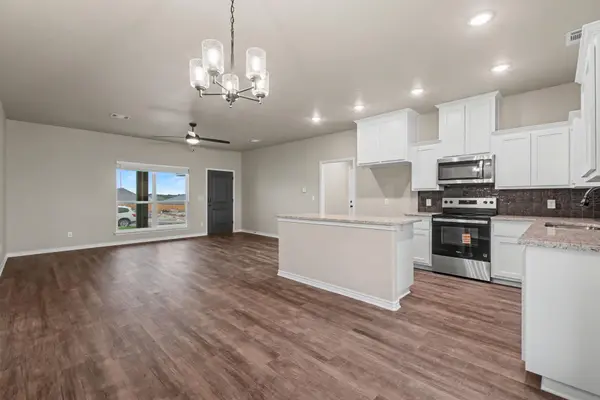
The open floor plan features custom built solid wood cabinetry, granite countertops, stainless steel appliances, a spacious pantry, upgraded electrical wiring and breakers, a beautifully tiled primary shower, and a tiled tub and shower surround in the secondary bath. Additional features include window blinds, double pane insulated windows, walk in closets, and no exterior steps for easy access.
Smart home features include a Ring video doorbell, smart thermostat, smart front door lock, and smart garage door opener.
Outside, the home offers a fully fenced backyard with privacy fencing, an automatic sprinkler system, landscaped yard, covered rear porch, and a two car garage. This quality built home combines thoughtful construction, upgraded features, smart home convenience, and easy maintenance in the heart of the Texas Hill Country.
Available for lease at $2,200 per month with a 12-month lease.
Pets may be permitted only with Landlord's prior written approval and execution of an applicable animal agreement. Approved pets are subject to a $50 monthly animal fee per pet and a $300 nonrefundable animal fee per pet. These charges do not apply to a qualifying assistance animal for which a reasonable accommodation is required under applicable law.
Owner/Agent
Location
State TX
County Burnet
Rooms
Main Level Bedrooms 3
Interior
Interior Features Ceiling Fan(s), Granite Counters, Kitchen Island, No Interior Steps, Open Floorplan, Pantry, Primary Bedroom on Main, Smart Thermostat, Walk-In Closet(s)
Heating Central, Electric
Cooling Ceiling Fan(s), Central Air, Electric
Flooring Carpet, Vinyl
Fireplaces Type None
Fireplace No
Appliance Dishwasher, Disposal, Microwave, Free-Standing Electric Range, Electric Water Heater
Exterior
Exterior Feature No Exterior Steps, Private Entrance, Private Yard
Garage Spaces 2.0
Fence Back Yard, Fenced, Gate, Privacy, Wood
Pool None
Community Features Cluster Mailbox
Utilities Available Electricity Connected, Sewer Connected, Underground Utilities, Water Connected
Waterfront Description None
View None
Roof Type Shingle
Porch Covered, Rear Porch
Total Parking Spaces 4
Private Pool No
Building
Lot Description Back Yard, City Lot, Curbs, Front Yard, Landscaped, Public Maintained Road, Sprinkler - Automatic, Sprinklers In Rear, Sprinklers In Front, Sprinklers On Side
Faces South
Foundation Slab
Sewer Public Sewer
Water Public
Level or Stories One
Structure Type Frame,Masonry – Partial
New Construction No
Schools
Elementary Schools Burnet
Middle Schools Burnet (Burnet Isd)
High Schools Burnet
School District Burnetconsisd
Others
Pets Allowed Cats OK, Dogs OK, Small (< 20 lbs), Medium (< 35 lbs), Number Limit, Size Limit, Breed Restrictions
Num of Pet 2
Pets Allowed Cats OK, Dogs OK, Small (< 20 lbs), Medium (< 35 lbs), Number Limit, Size Limit, Breed Restrictions
NEARBY SCHOOLS & PROPERTIES