


3 Beds
3 Baths
2,079 SqFt
3 Beds
3 Baths
2,079 SqFt
Key Details
Property Type Condo
Sub Type Condominium
Listing Status Active
Purchase Type For Sale
Square Footage 2,079 sqft
Price per Sqft $553
Subdivision 1603 West 39Th 1/2 Street Condo
MLS Listing ID 1008869
Style 1st Floor Entry
Bedrooms 3
Full Baths 3
HOA Fees $1,500/ann
HOA Y/N Yes
Year Built 2014
Annual Tax Amount $24,930
Tax Year 2026
Lot Size 5,039 Sqft
Acres 0.1157
Property Sub-Type Condominium
Source actris
Property Description
Inside, abundant natural light, large picture windows, vaulted ceilings, and an open, inviting floor plan, create a home that feels both sophisticated and comfortable. The kitchen features Carrara marble countertops, stainless steel appliances, a generous island, and ample storage, while multiple living spaces provide flexibility for entertaining, working from home, or simply relaxing.
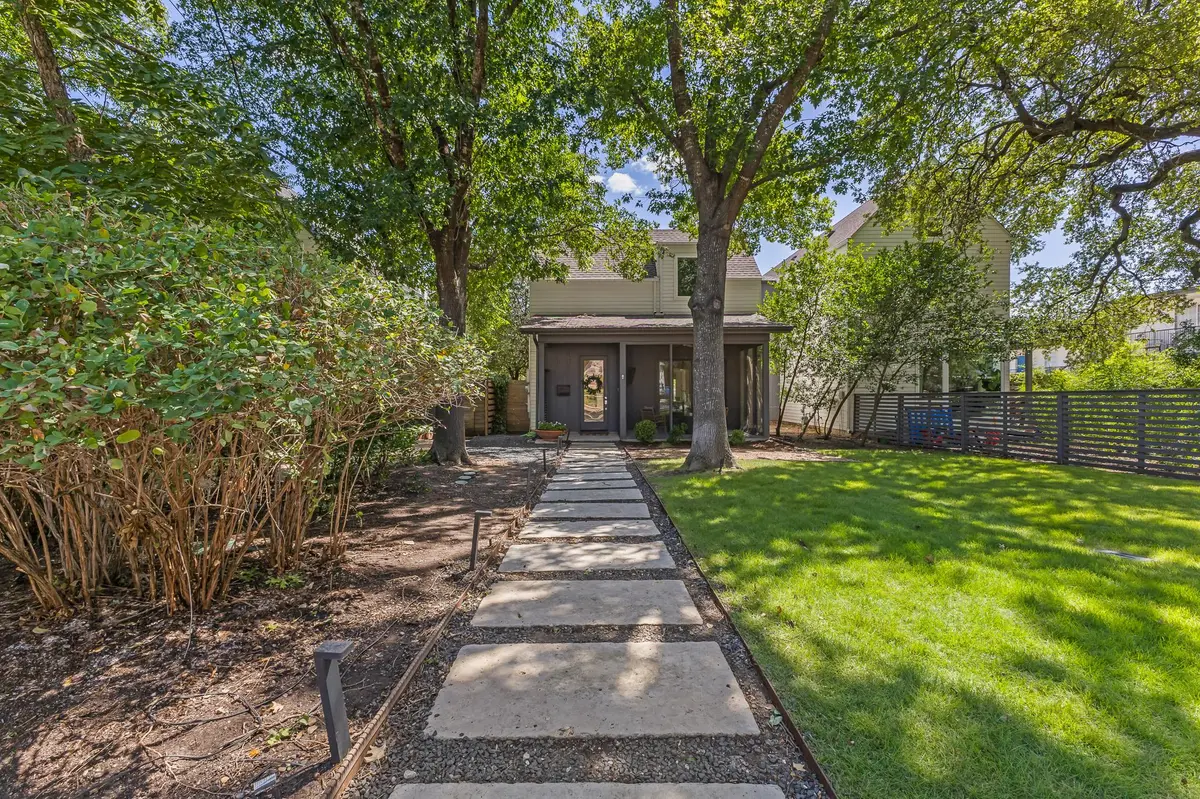
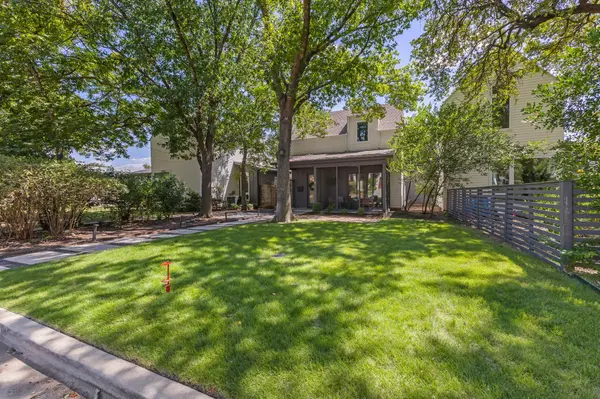
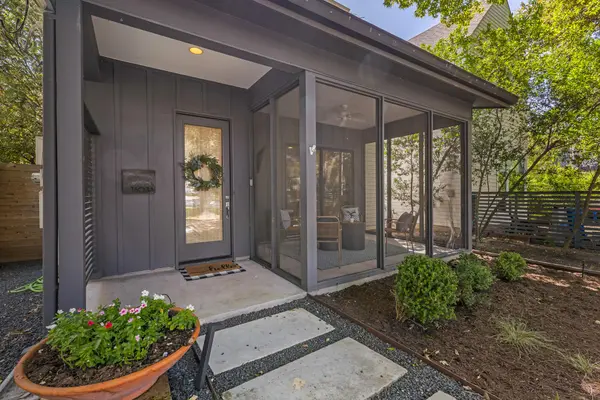
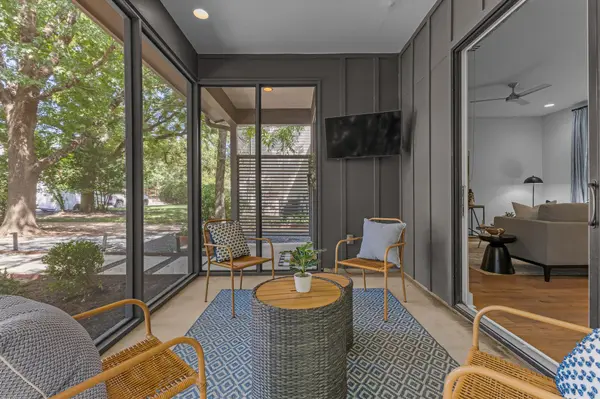
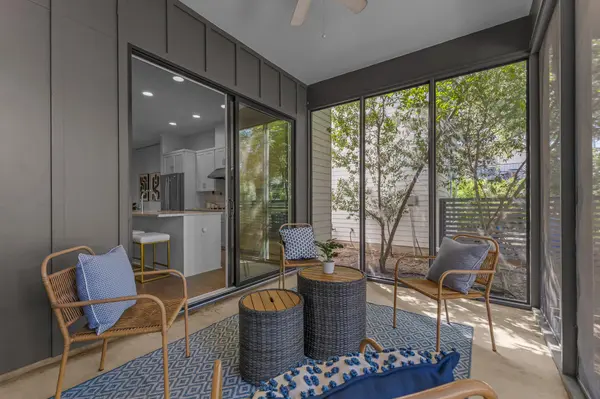
The indoor and outdoor living of this home blend seamlessly with a screened-in porch, multiple patio spaces, lush landscaping, and a private backyard shaded by beautiful, mature trees. Upstairs, the spacious primary suite features vaulted ceilings, a spa-inspired bath, and custom closet organization.
A detached two-car garage, a true Central Austin bonus, adds even more convenience and storage. With its timeless architecture, thoughtful design, walkable Rosedale location, and easy access to some of Austin's best-loved destinations, this home offers the Central Austin lifestyle that's becoming increasingly hard to find. Don't miss seeing this one in person!
Location
State TX
County Travis
Interior
Interior Features Built-in Features, Ceiling Fan(s), Ceiling-High, Ceiling-Vaulted, Stone Counters, Kitchen Island, Multiple Living Areas, Open Floorplan, Pantry, Recessed Lighting, Storage, Walk-In Closet(s)
Heating Central
Cooling Ceiling Fan(s), Central Air
Flooring Tile, Wood
Fireplace No
Appliance Built-In Gas Oven, Built-In Gas Range, Dishwasher, Disposal, Dryer, Microwave, Oven, Gas Oven, Refrigerator, Stainless Steel Appliance(s), Washer
Exterior
Exterior Feature Private Yard
Garage Spaces 2.0
Fence Back Yard, Wood
Pool None
Community Features None
Utilities Available Electricity Connected, Natural Gas Available, Sewer Connected, Water Connected
Waterfront Description None
View None
Roof Type Composition
Porch Covered, Patio, Porch, Rear Porch, Screened, Side Porch
Total Parking Spaces 2
Private Pool No
Building
Lot Description Back Yard, Front Yard, Sprinkler - Automatic, Trees-Medium (20 Ft - 40 Ft)
Faces North
Foundation Slab
Sewer Public Sewer
Water Public
Level or Stories Two
Structure Type HardiPlank Type
New Construction No
Schools
Elementary Schools Bryker Woods
Middle Schools O Henry
High Schools Austin
School District Austin Isd
Others
Special Listing Condition Standard
NEARBY SCHOOLS & PROPERTIES