
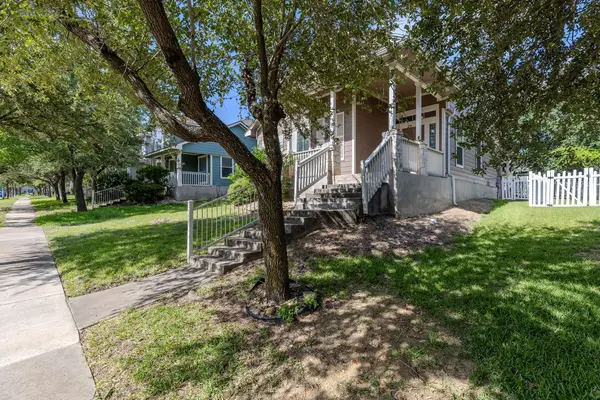

1012 Monadale TRL, Round Rock, TX 78664
REQUEST A TOUR If you would like to see this home without being there in person, select the "Virtual Tour" option and your agent will contact you to discuss available opportunities.
In-PersonVirtual Tour
$ 299,000
Est. payment | /mo

3 Beds

2.5 Baths

1,372 SqFt


$ 299,000
Est. payment | /mo

3 Beds

2.5 Baths

1,372 SqFt

Key Details

Property Type Single Family Home

Sub Type Single Family Residence

Listing Status Active

Purchase Type For Sale

Square Footage 1,372 sqft

Price per Sqft $217

Subdivision Turtle Creek Village Ph 01 Sec A

MLS Listing ID 4257118

Bedrooms 3

Full Baths 2

Half Baths 1

HOA Fees $55/mo

HOA Y/N Yes

Year Built 2004

Annual Tax Amount $5,495

Tax Year 2026

Lot Size 4,861 Sqft

Acres 0.1116

Property Sub-Type Single Family Residence

Source actris

Property Description

Currently leased through February 28, 2027, this property may be a strong investment opportunity for buyers seeking an income-producing home with an existing tenant in place. A strong option for buyers searching for a Round Rock home with a main-level primary bedroom, fenced yard, covered patio, loft space, and access to parks, recreation, dining, groceries, and major commuter routes. Located in Round Rock's Turtle Creek Village, this 3-bedroom, 2.5-bath home offers approx. 1,372 sqft with a thoughtful layout, mature shade trees, and convenient access to Gattis School Rd, SH-45, Highway 79, I-35, and nearby community amenities. The main level opens to a bright living room with a high ceiling, open-to-above railing, light wood-look flooring, and clear sight lines into the dining area and kitchen. The kitchen features a center island, gas range, stainless microwave, refrigerator, tile backsplash, pantry storage, and a dining area with direct access to the backyard. A main-level primary suite includes a walk-in closet and an ensuite bath with dual vanity, soaking tub, and separate shower. Upstairs, two secondary bedrooms, a full bath, and a flexible loft/bonus area create useful space for a home office, media area, workout zone, or additional lounge. Outdoor living includes a covered front porch, covered rear patio, white picket-style fenced yard, and mature trees that add natural shade to the front and back areas. The rear-entry attached garage and driveway provide practical parking and everyday function. The floor plan viewer helps show the main-level living spaces, primary suite placement, upstairs bedrooms, and flexible second-level layout. Turtle Creek Village offers community pool, park, playscape, open green areas, and trail-style neighborhood amenities, with nearby anchors including Clay Madsen Recreation Center, H-E-B on Gattis School Rd, Starbucks on Gattis School Rd, Old Settlers Park, Dell Diamond, and Kalahari Resorts.

Location

State TX

County Williamson

Rooms

Main Level Bedrooms 1

Interior

Interior Features Interior Steps, Multiple Living Areas, Primary Bedroom on Main

Heating Central

Cooling Central Air

Flooring Carpet, Laminate, Tile

Fireplaces Type None

Fireplace No

Appliance Dishwasher, Disposal, Exhaust Fan, Gas Range, Microwave, Gas Oven, Refrigerator, Washer/Dryer, Water Heater

Exterior

Exterior Feature Gutters Full, Private Yard

Garage Spaces 2.0

Fence Fenced, Privacy, Security, Wood

Pool None

Community Features Common Grounds, Park, Playground, Pool, Sidewalks, Trail(s)

Utilities Available Cable Available, Electricity Available, Electricity Connected, Phone Available, Water Available, Water Connected

Waterfront Description None

View Trees/Woods

Roof Type Shingle

Porch Patio, Porch, Rear Porch, Wrap Around

Total Parking Spaces 2

Private Pool No

Building

Lot Description Few Trees, Gentle Sloping, Sloped Up, Sprinkler - Automatic, Trees-Moderate

Faces West

Foundation Slab

Sewer Public Sewer

Water Public

Level or Stories Two

Structure Type HardiPlank Type,Masonry – Partial,Cement Siding,Stone

New Construction No

Schools

Elementary Schools Callison

Middle Schools Cd Fulkes

High Schools Cedar Ridge

School District Round Rock Isd

Others

HOA Fee Include Common Area Maintenance

Special Listing Condition Standard

Virtual Tour https://listings.brucefluet.com/sites/1012-monadale-trail-round-rock-tx-78664-26432098/branded

Listed by Real Broker, LLC

NEARBY SCHOOLS & PROPERTIES

Dylan Jankovich

+1(512) 686-8343

jankovichrealestate@gmail.com

Georgetown, TX, United States

GET MORE INFORMATION

Name
Phone*
Message

Texas law requires all brokers and sales agents to provide the Information About Brokerage Services and the Consumer Protection forms to prospective clients.

Go tour this home

1012 Monadale TRL