

1325 Central Park CT, Austin, TX 78745
REQUEST A TOUR If you would like to see this home without being there in person, select the "Virtual Tour" option and your agent will contact you to discuss available opportunities.
In-PersonVirtual Tour
$ 490,000
Est. payment | /mo

3 Beds

2.5 Baths

1,514 SqFt


$ 490,000
Est. payment | /mo

3 Beds

2.5 Baths

1,514 SqFt

Key Details

Property Type Single Family Home

Sub Type Single Family Residence

Listing Status Active

Purchase Type For Sale

Square Footage 1,514 sqft

Price per Sqft $323

Subdivision Central Park (Salem Center Resub Of Lt B-1)

MLS Listing ID 5374933

Bedrooms 3

Full Baths 2

Half Baths 1

HOA Fees $68/mo

HOA Y/N Yes

Year Built 2012

Annual Tax Amount $7,177

Tax Year 2026

Lot Size 3,841 Sqft

Acres 0.0882

Lot Dimensions 34' X 113'

Property Sub-Type Single Family Residence

Source actris

Property Description

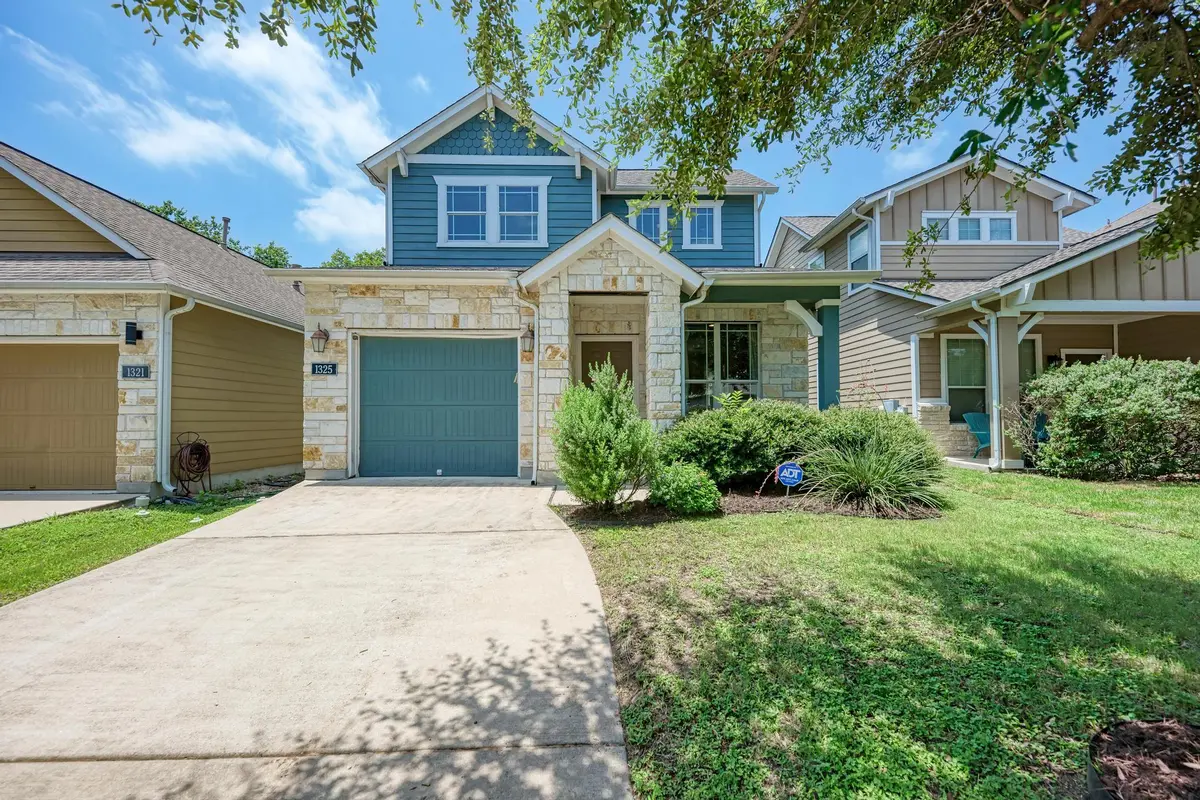
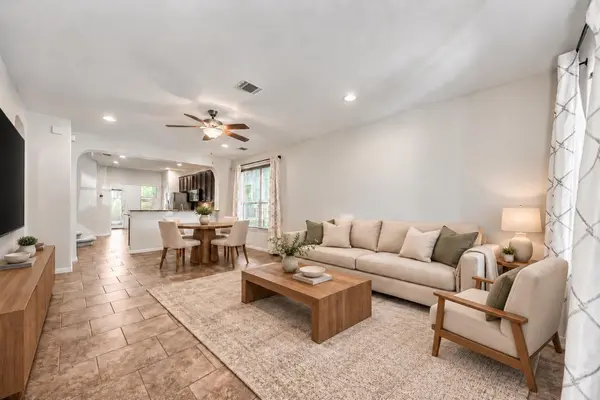
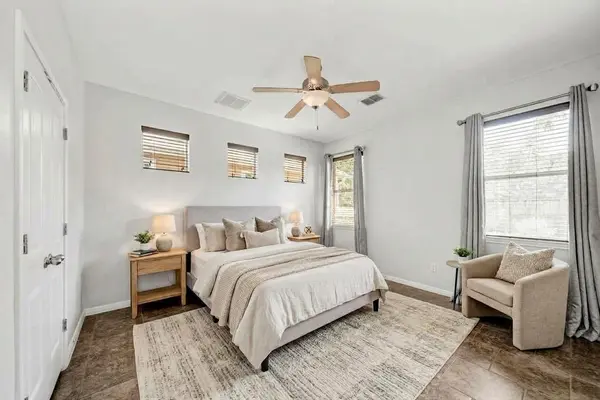
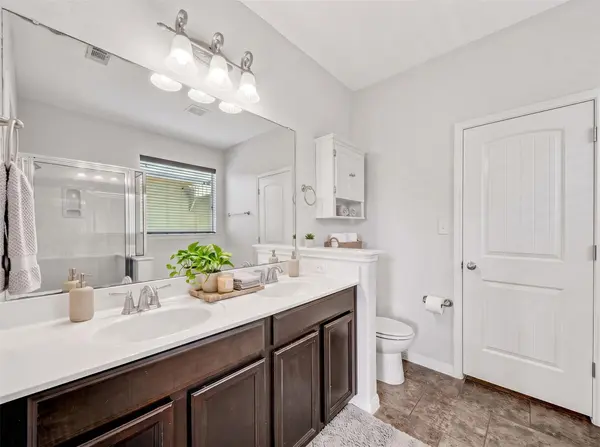
SELLER OFFERING 1% TOWARDS CLOSING COSTS OR INTEREST RATE BUYDOWN. Live in the heart of the '45 with Austin's favorite hangouts right at your fingertips. Tucked away on a cul-de-sac in South Austin's charming Central Park community, this move-in-ready contemporary home delivers style, comfort, and location. Built by Treaty Oak Homes with a recently replaced water heater (2/2026), fresh paint (8/2026), automatic irrigation, updated fencing, and all appliances conveying, it's ready for day-one living. Inside, tall ceilings, recessed lighting, neutral finishes, and abundant natural light create an airy, welcoming vibe. The open layout offers flexible living and dining, while the kitchen boasts granite countertops, rich cabinetry, stainless appliances, a center island, and peninsula seating. The main-floor primary suite provides a peaceful retreat overlooking the yard with clerestory windows, a walk-in closet, and an ensuite bath featuring a dual vanity, soaking tub, and separate shower. Upstairs, two additional bedrooms offer space for guests or a home office. Outdoor living shines with a welcoming front porch, private patio, and pollinator gardens. The fenced backyard enjoys added privacy with no homes directly behind, bordered by a landscaped boulevard and bike lane. Low HOA fees, Google Fiber, sidewalks, and neighborhood green space with a walking trail add everyday convenience. Pure South Austin living. Walk to Leroy and Lewis BBQ, Captain Quack's, Austin Java, and more. Central Market, SoCo, South Lamar, Downtown, Mopac, Hwy 71, and I-35 are just minutes away.

Location

State TX

County Travis

Rooms

Main Level Bedrooms 1

Interior

Interior Features Breakfast Bar, Ceiling Fan(s), Ceiling-High, Granite Counters, Double Vanity, High Speed Internet, Interior Steps, Kitchen Island, Open Floorplan, Pantry, Primary Bedroom on Main, Recessed Lighting, Soaking Tub, Storage, Walk-In Closet(s)

Heating Central

Cooling Central Air

Flooring Carpet, Tile

Fireplace No

Appliance Built-In Range, Dishwasher, Disposal, Dryer, Gas Cooktop, Microwave, Electric Oven, Refrigerator, Stainless Steel Appliance(s), Washer, Water Heater

Exterior

Exterior Feature Gutters Full, Lighting, Private Yard

Garage Spaces 1.0

Fence Back Yard, Fenced, Privacy, Wood

Pool None

Community Features Cluster Mailbox, Common Grounds, Curbs, Google Fiber, Sidewalks, Street Lights, Trail(s)

Utilities Available Cable Available, Electricity Available, High Speed Internet, Natural Gas Available, Sewer Available, Water Connected

Waterfront Description None

View Neighborhood

Roof Type Composition,Shingle

Porch Patio

Total Parking Spaces 2

Private Pool No

Building

Lot Description Back Yard, Cul-De-Sac, Curbs, Front Yard, Landscaped, Sprinkler - Automatic, Sprinklers In Rear, Sprinklers In Front, Trees-Medium (20 Ft - 40 Ft), Trees-Small (Under 20 Ft)

Faces Northeast

Foundation Slab

Sewer Public Sewer

Water Public

Level or Stories Two

Structure Type HardiPlank Type,Stone Veneer

New Construction No

Schools

Elementary Schools Pleasant Hill

Middle Schools Covington

High Schools Crockett

School District Austin Isd

Others

HOA Fee Include Common Area Maintenance

Special Listing Condition Standard

Virtual Tour https://tours.vtourstudiosaustin.com/1325centralparkctaustintx

Listed by Compass RE Texas, LLC

NEARBY SCHOOLS & PROPERTIES

Dylan Jankovich

+1(512) 686-8343

jankovichrealestate@gmail.com

Georgetown, TX, United States

GET MORE INFORMATION

Name
Phone*
Message

Texas law requires all brokers and sales agents to provide the Information About Brokerage Services and the Consumer Protection forms to prospective clients.

Go tour this home

1325 Central Park CT