

522 S Walnut Ave, Luling, TX 78648
REQUEST A TOUR If you would like to see this home without being there in person, select the "Virtual Tour" option and your agent will contact you to discuss available opportunities.
In-PersonVirtual Tour
$ 349,000
Est. payment | /mo

2 Beds

2 Baths

1,383 SqFt


Save
$ 349,000
Est. payment | /mo
Save

2 Beds

2 Baths

1,383 SqFt

Key Details

Property Type Single Family Home

Sub Type Single Family Residence

Listing Status Active

Purchase Type For Sale

Square Footage 1,383 sqft

Price per Sqft $252

Subdivision Joseys South

MLS Listing ID 9234947

Bedrooms 2

Full Baths 2

HOA Y/N No

Year Built 1939

Annual Tax Amount $4,871

Tax Year 2025

Lot Size 9,060 Sqft

Acres 0.208

Property Sub-Type Single Family Residence

Source actris

Property Description

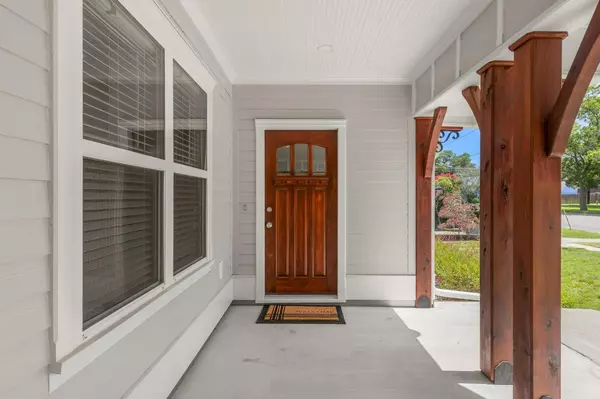
Discover unparalleled craftsmanship in this fully restored 1939 Craftsman-style charmer, where every detail has been meticulously attended to. This magnificent home offers approximately 1383 square feet of heated and cooled living space, complemented by an additional 1000 square feet of covered patio, perfect for outdoor entertaining. Experience the peace of mind that comes with all-new electrical systems, plumbing, gas lines, windows, doors, roof, and HVAC, ensuring modern comfort and efficiency. The interior boasts an open-concept living space, highlighting hand-milled crown molding, tall baseboards, a custom-built mantle, and beautifully cased windows and doors, reflecting a commitment to quality. The kitchen features new cabinetry and appliances, providing a delightful culinary experience. Outside, towering oak trees provide natural shade, enhancing the property's serene ambiance, while new concrete driveways and porches add to its curb appeal. A carport with hand-crafted cedar posts offers covered parking and attic storage. Enjoy the outdoor living spaces provided by both a covered back porch and a charming front porch, ideal for relaxation. Significant structural improvements, including re-leveling with new piers and beams, new privacy fencing, seamless gutters, and native landscaping, ensure this home is move-in ready. Situated in a desirable neighborhood, this residence combines historic charm with contemporary upgrades, offering an exceptional living experience. Should qualify for all types of financing including 100% FINANCING, USDA, VA, FHA, CONVENTIONAL.

Location

State TX

County Caldwell

Rooms

Main Level Bedrooms 2

Interior

Interior Features Breakfast Bar, Built-in Features, Ceiling Fan(s), Ceiling-High, Quartz Counters, Crown Molding, Primary Bedroom on Main

Heating Central, Electric

Cooling Central Air, Electric

Flooring Laminate

Fireplaces Number 1

Fireplaces Type Gas, Gas Log

Fireplace No

Appliance Dishwasher, Microwave, Free-Standing Electric Range, Refrigerator

Exterior

Exterior Feature Gutters Full

Fence Partial, Privacy, Wood

Pool None

Community Features None

Utilities Available Natural Gas Connected, Sewer Connected, Water Connected

Waterfront Description None

View Neighborhood

Roof Type Composition,Shingle

Porch Covered, Front Porch, Patio, Rear Porch

Total Parking Spaces 4

Private Pool No

Building

Lot Description City Lot, Corner Lot, Front Yard, Native Plants, Trees-Large (Over 40 Ft)

Faces East

Foundation Pillar/Post/Pier

Sewer Public Sewer

Water Public

Level or Stories One

Structure Type HardiPlank Type

New Construction No

Schools

Elementary Schools Luling Primary

Middle Schools Luling

High Schools Luling

School District Luling Isd

Others

Special Listing Condition Standard

Listed by Bell & Associates

NEARBY SCHOOLS & PROPERTIES

Dylan Jankovich

+1(512) 686-8343

jankovichrealestate@gmail.com

Georgetown, TX, United States

GET MORE INFORMATION

Name
Phone*
Message

Texas law requires all brokers and sales agents to provide the Information About Brokerage Services and the Consumer Protection forms to prospective clients.

Go tour this home

522 S Walnut Ave